Gather 'Round
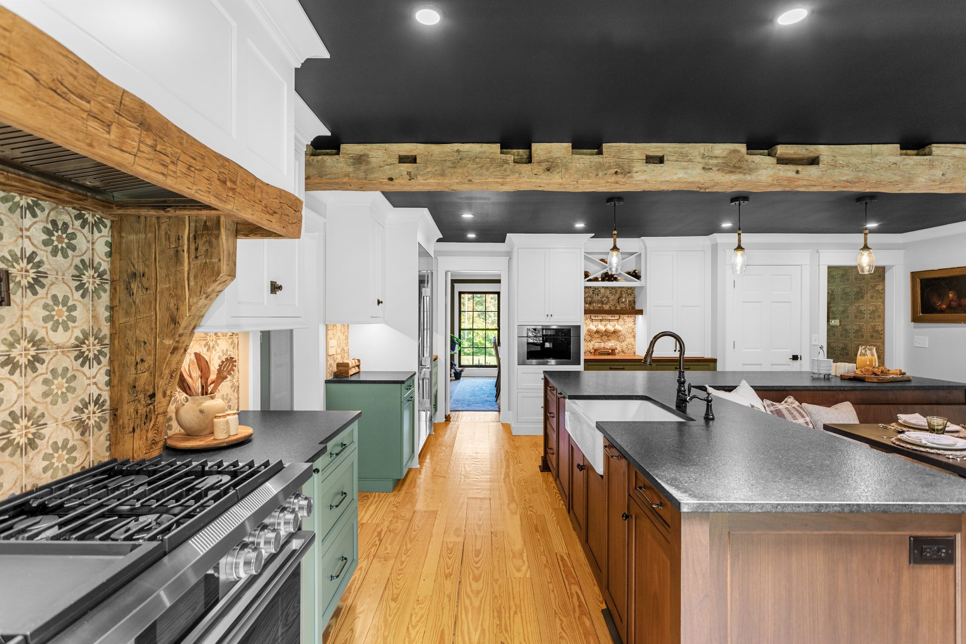
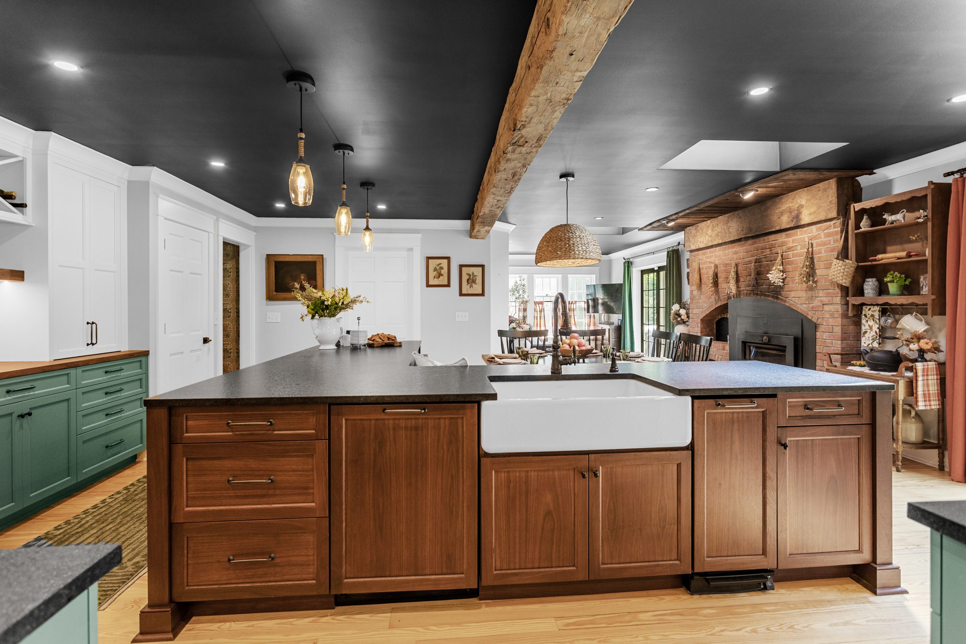
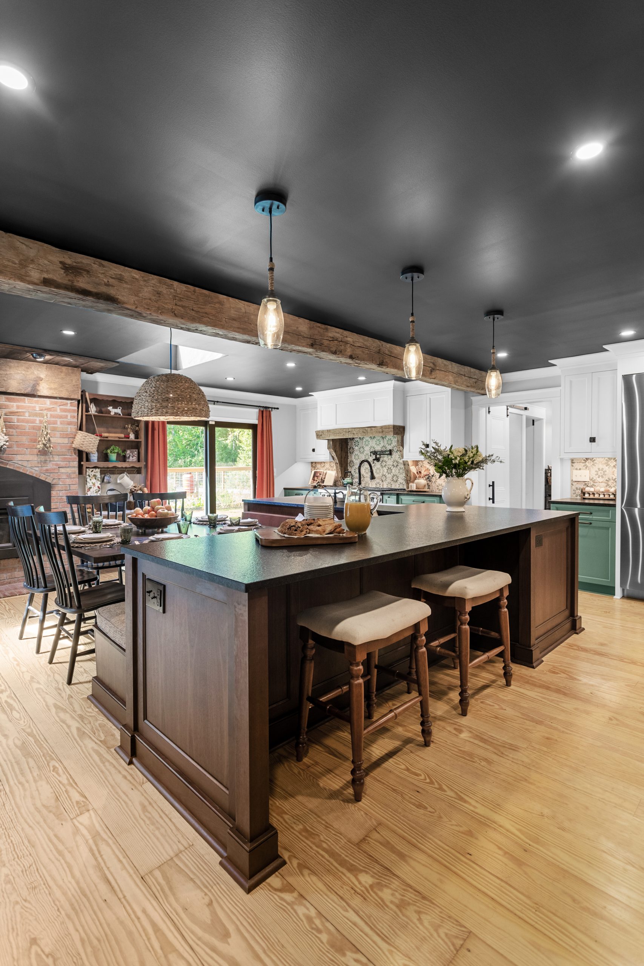
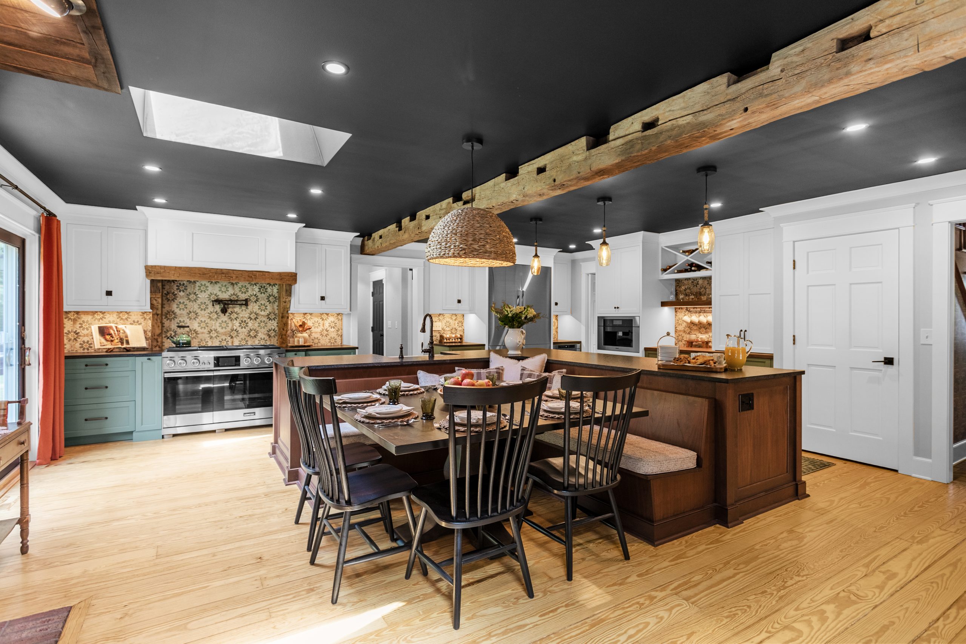
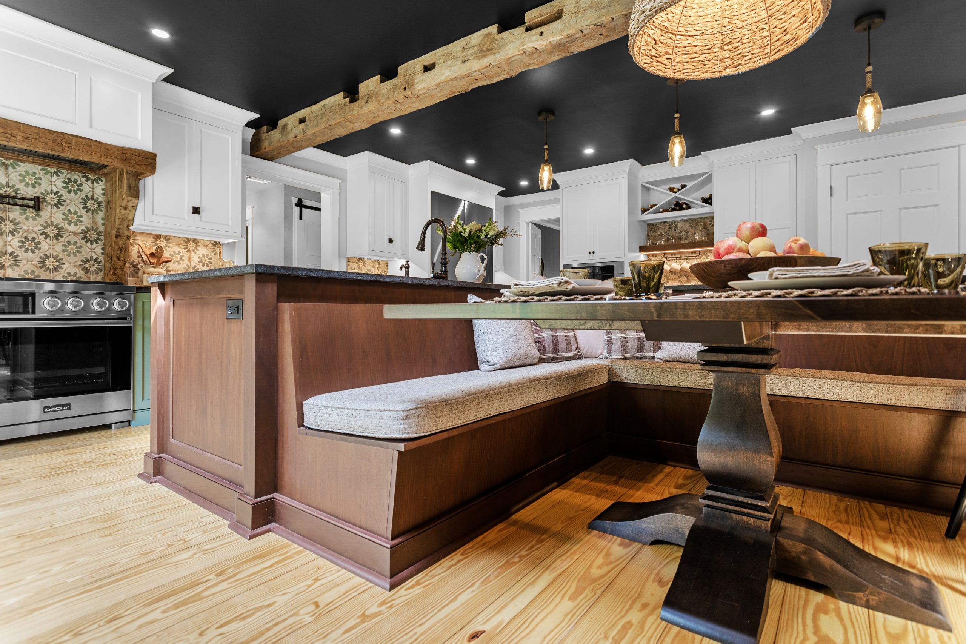
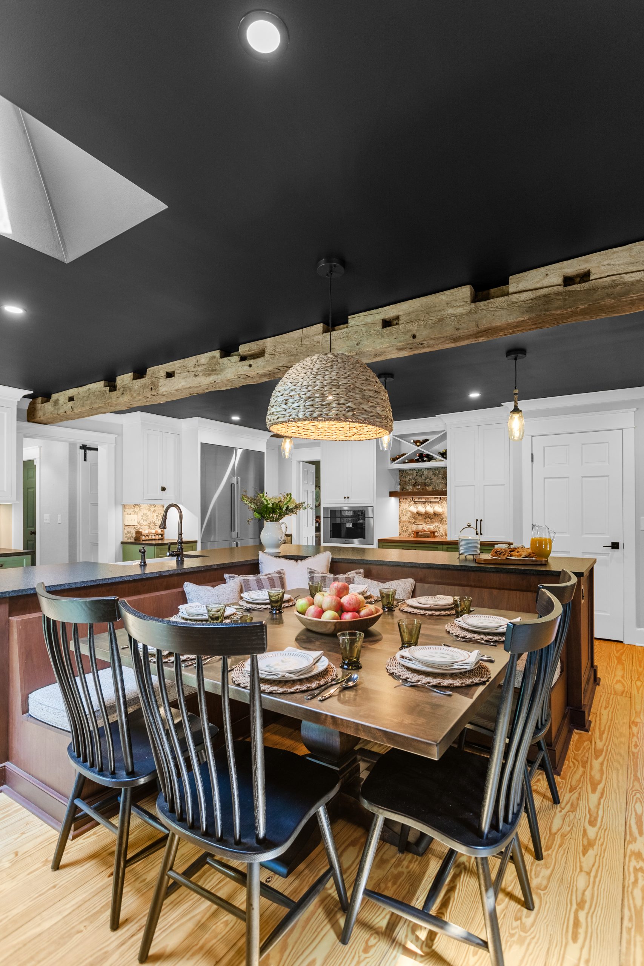
A kitchen designed for gathering starts with making room for everyday life. Here, removing a single partition allowed the kitchen to expand around the home’s original fireplace, creating connected spaces for cooking, eating, and spending time together. At the center, a custom L-shaped walnut island incorporates a corner banquette—a welcoming spot for family meals, homework, and conversation.
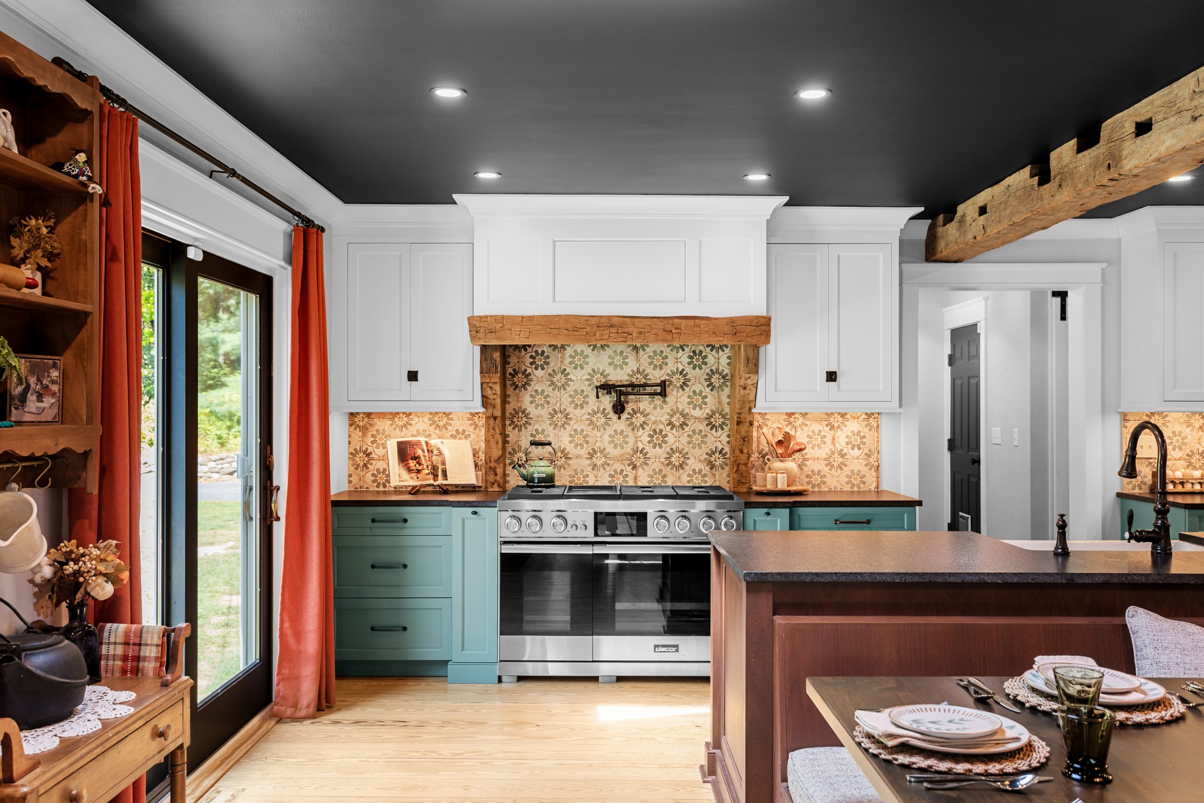
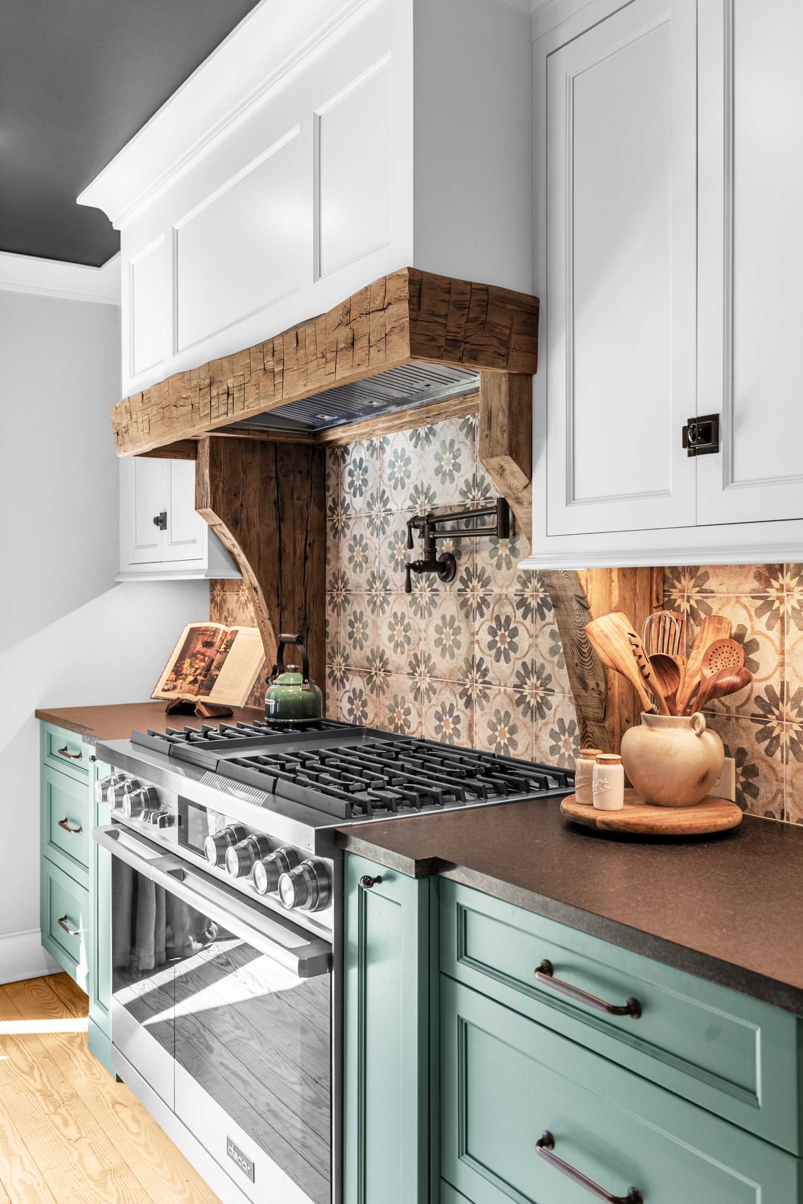
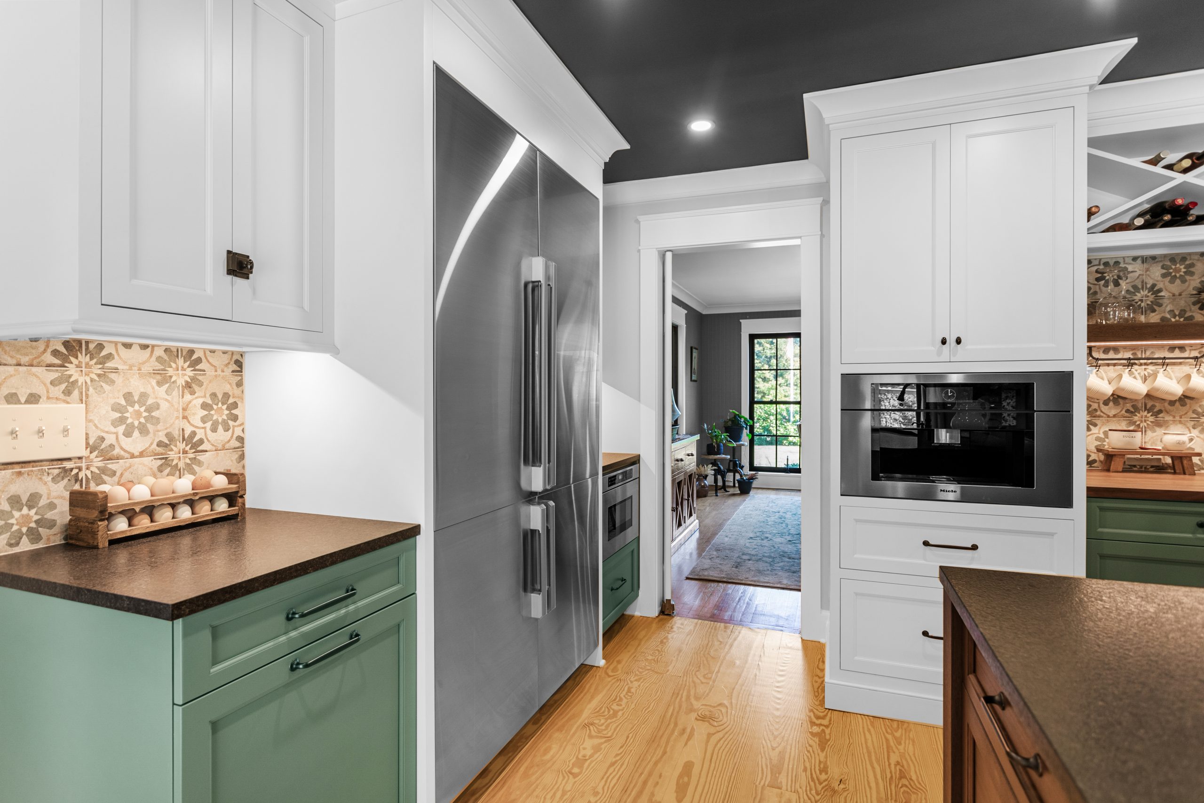
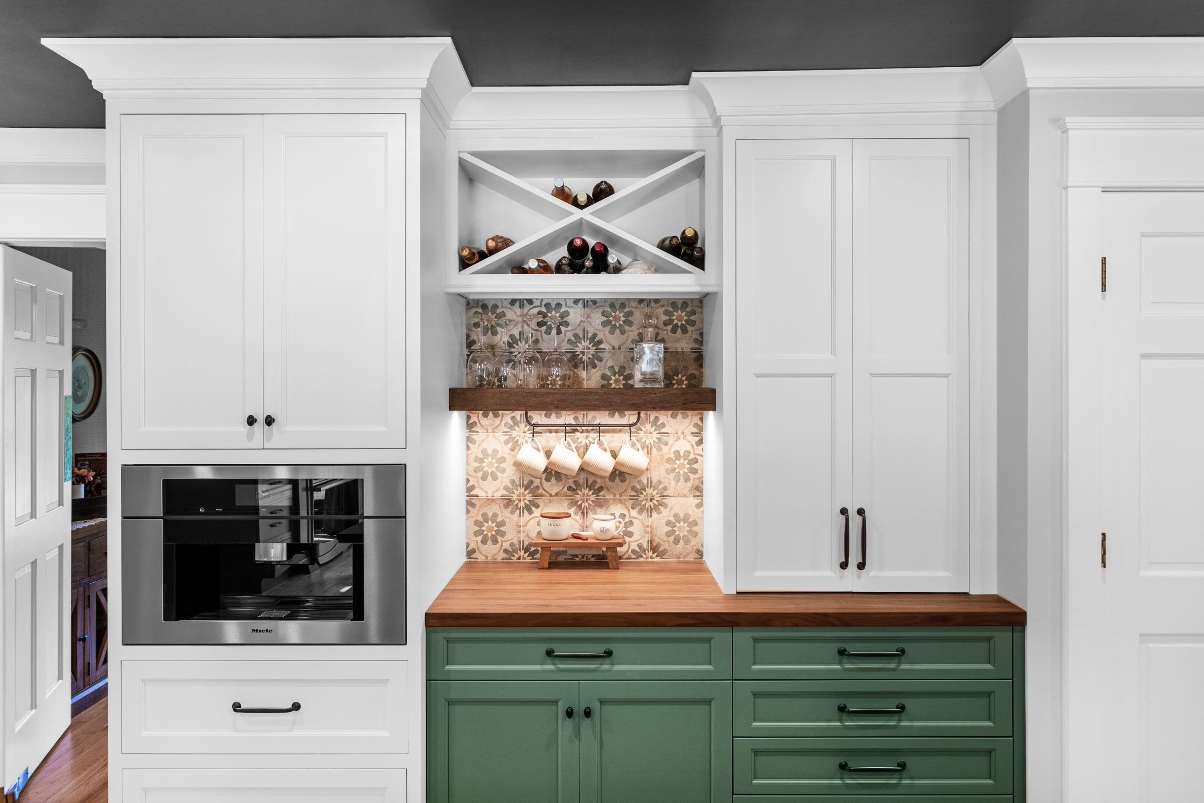
Frosty White upper cabinetry and custom Dried Thyme base cabinets pair with the walnut island for a layered farmhouse palette. Dark granite, patterned backsplash tile, and a charcoal ceiling add contrast, while wood detailing at the hood, mantel, and coffee station echoes the substantial original timber beam. The mix feels warm and collected, with each element contributing its own character.
Behind the inviting finishes, the layout works hard for a busy family of six. The farm sink, dishwasher, and waste center face the cooking zone, while island seating and a dedicated coffee station offer places to gather beyond the workspace. Pull-out utensil and spice storage and deep cookware drawers keep essentials close at hand. Thoughtful cabinetry brings it all together: a kitchen where everyone has a place, and everyday routines leave room for connection.